
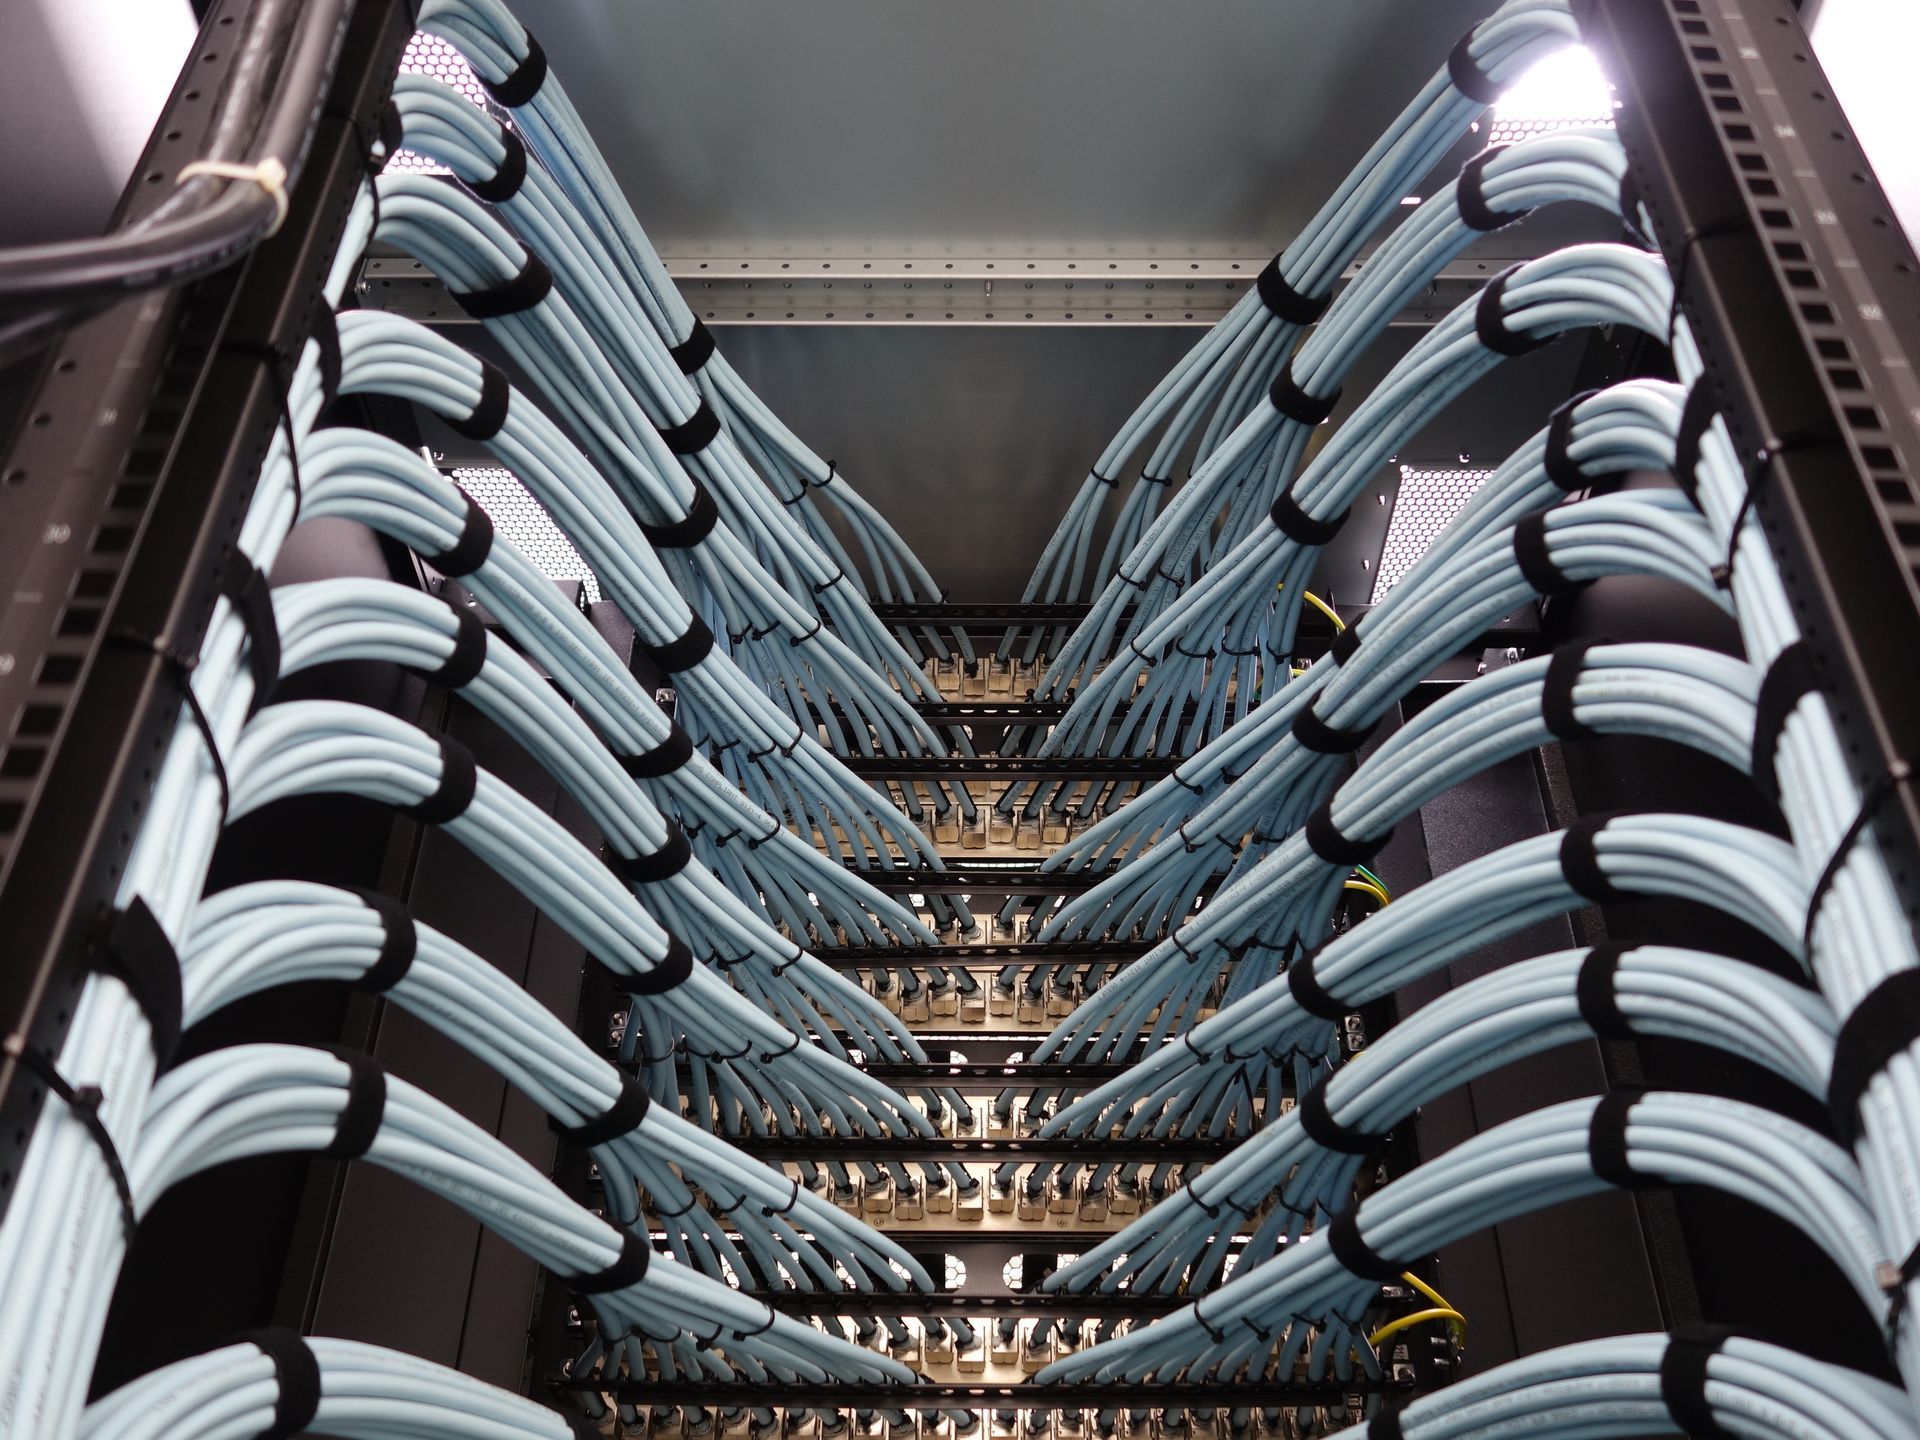
Pathways That Keep Cables Accessible
Conduit Installation and Cable Pathways in Waukegan for structured cabling, fire alarm, access control, and A/V systems in commercial renovations
Conduit and cable pathway planning determines whether future system changes require wall demolition or simple cable pulls, which affects long-term building flexibility and maintenance costs. Renovation projects across Waukegan and Lake County—especially medical office conversions—require complete conduit planning to route multiple building systems through walls, floors, and ceilings without interference or code violations. Lake County Data designs and installs conduit systems for structured cabling, fire alarm, access control, and A/V infrastructure, coordinating runs across multiple trades during renovation to ensure clean, accessible pathways that support both current installations and future additions.
Conduit specification and routing follow building code requirements, with pathway planning that accounts for system expansion without requiring new wall penetrations. Coordination happens during rough-in phases when access to wall cavities and ceiling spaces allows efficient installation, and routing decisions consider conflicts with HVAC, plumbing, and structural elements that could block pathways or create clearance issues.
Request a detailed estimate based on your building's infrastructure needs and renovation scope.
What Changes After Pathway Installation Completes
Pathway installation begins with conduit routing that maps data, fire alarm, security, and A/V systems through shared wall and ceiling spaces without overfilling or creating access bottlenecks. Specification accounts for future cable additions so buildings accommodate technology changes without requiring drywall removal, and pathway sizing ensures cables pull cleanly without damage during installation. Coordination across trades prevents situations where conduit routes block electrical panels, HVAC vents, or fire alarm devices that inspectors flag during walkthrough.
Once pathways complete, you notice conduit runs concealed within walls and ceilings, junction boxes accessible for future service, and cable routes that avoid sharp bends or compression points that degrade signal quality. Systems activate without connectivity issues, inspections pass without pathway-related violations, and future cable additions happen without requiring structural work. Renovation timelines stay on schedule because conduit work integrates cleanly with other trades rather than creating delays or requiring rework.
Conduit installation includes pathway design, material specification, routing through existing and new construction, and coordination with electrical and HVAC trades, but does not include cable termination or device installation. Buildings that convert from one use to another often require entirely new pathways rather than reusing older conduit that no longer meets capacity or code requirements.
Common Questions About This Service
Property managers and contractors typically ask about pathway planning, coordination timing, and how conduit work fits within broader renovation schedules before projects begin.
What does conduit pathway planning account for during design?
Routing considers current system requirements plus capacity for future cable additions, clearance from power lines and mechanical systems, and accessibility for service work without requiring drywall removal. Proper planning prevents situations where buildings run out of pathway capacity within years of renovation completion.
How does conduit routing coordinate with other building trades?
Pathways share wall cavities and ceiling spaces with electrical, HVAC, plumbing, and structural elements, so routing happens during rough-in phases when coordination prevents conflicts and ensures all systems fit without blocking access or violating clearances. Lake County Data manages this coordination on active renovation projects to keep installations on schedule.
When should conduit installation happen during a commercial renovation?
Conduit runs occur after structural work completes but before drywall closes, typically alongside electrical rough-in and HVAC installation. Timing ensures pathways route efficiently through open walls and allows coordination across trades before finish work begins.
Why does pathway sizing matter for long-term building flexibility?
Undersized conduit forces buildings to add surface-mounted pathways or demolish walls when technology changes require new cabling, which significantly increases cost and disruption. Proper sizing accounts for typical expansion scenarios so future cable pulls happen without structural modifications.
What building code requirements affect conduit installation in Waukegan?
Fire-rated conduit applies in certain occupancy types, fill capacity limits prevent cable overcrowding, and clearances from power lines ensure safety and signal integrity. Code compliance affects inspection approval and determines whether pathways support long-term system reliability.
Lake County Data actively manages conduit runs on medical office building conversions and commercial renovation projects, bringing hands-on experience with pathway planning and execution to each installation. Schedule a property evaluation to identify conduit and pathway requirements for your building project.