
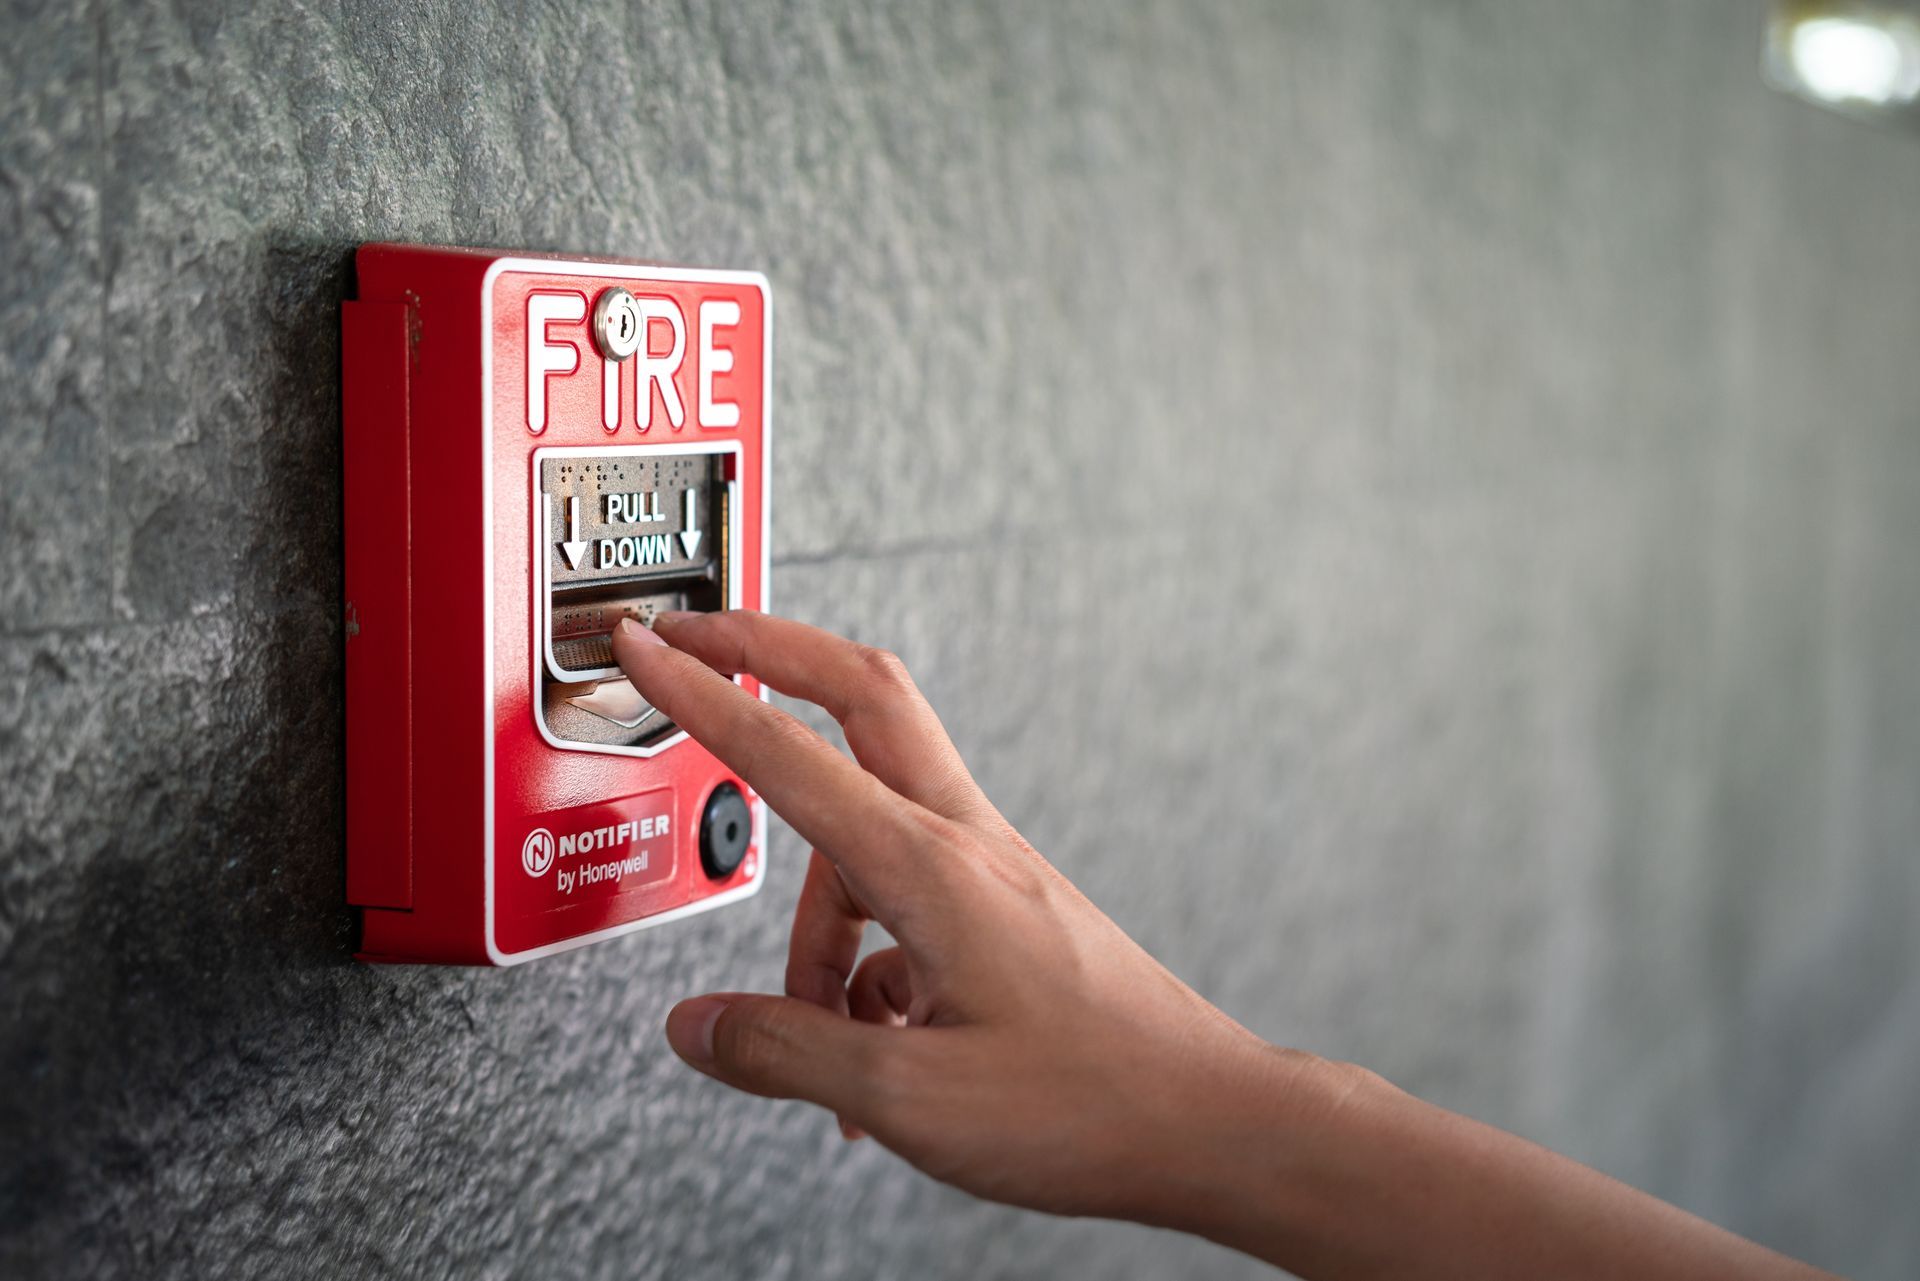
Fire Alarm Wiring That Meets Code
Fire Alarm System Wiring in Waukegan for commercial buildings and renovation projects requiring updated safety infrastructure
Medical office building conversions and multi-floor commercial renovations in Lake County require new fire alarm wiring to meet current code and safety standards, particularly when older buildings transition to different uses or occupancy classifications. Lake County Data installs fire alarm system wiring for commercial properties across Waukegan and surrounding areas, coordinating conduit runs and system integration during renovation phases when walls remain accessible. Fire alarm pathways share space with structured cabling, access control, and security systems, which means routing must account for multiple building systems without creating conflicts or code violations.
Fire alarm conduit runs get planned and executed during renovation phases, with pathway sizing and material selection based on code requirements and the number of devices the system supports. Coordination with other low-voltage systems prevents interference and ensures inspectors can verify compliance during walkthrough, which becomes especially important in conversion projects where occupancy classifications change and trigger updated safety standards.
Arrange an on-site evaluation to identify fire alarm wiring requirements for your commercial property or renovation.
How Fire Alarm Wiring Addresses Code Compliance
Fire alarm installations begin with conduit pathway planning that accounts for device locations, panel placement, and integration points with other building systems. Proper pathway sizing ensures cables route without overfilling conduit, which affects both code compliance and future serviceability. Material selection follows fire-rated standards, and routing avoids conflicts with data cabling, HVAC, and structural elements that could block access or create installation delays.
After wiring completes, you notice fire alarm devices mounted at code-required intervals, conduit runs concealed within walls and ceilings, and system panels accessible for inspection and testing. Devices communicate reliably with control panels, alarm signals reach all building zones, and the installation passes inspection without requiring rework. Projects move forward on schedule because fire alarm pathways integrate cleanly with other trades rather than creating bottlenecks.
The service includes conduit installation, cable pulling, device rough-in, and pathway coordination, but does not extend to fire alarm panel programming or ongoing monitoring contracts. Renovation projects that convert medical offices or older commercial spaces into different uses require fire alarm updates that align with current occupancy codes, which often means complete rewiring rather than modification of existing systems.
Answers to Frequent Fire Alarm Wiring Questions
Commercial property owners and project managers typically ask about code requirements, coordination timing, and what the installation process involves before fire alarm wiring begins.
What does fire alarm wiring coordination involve during renovations?
Fire alarm conduit runs coordinate with structural cabling, access control, and security systems to avoid pathway conflicts and ensure all low-voltage infrastructure routes efficiently through shared spaces. Scheduling aligns with rough-in phases when walls and ceilings remain open for installation.
How does pathway sizing affect fire alarm system performance?
Conduit diameter must accommodate the number of cables running to devices without exceeding fill capacity, which affects both code compliance and the ability to pull cables without damage. Undersized pathways cause installation delays and require rework to meet inspection standards.
When does fire alarm wiring happen during a commercial renovation?
Conduit runs and cable pulls occur after structural work completes but before drywall closes, typically during the same phase as data cabling and electrical rough-in. Device mounting and final terminations happen once finish work allows for clean, code-compliant installations.
Why do medical office conversions in Waukegan require updated fire alarm wiring?
Occupancy classification changes trigger updated safety codes that often exceed what older systems provide, requiring complete rewiring to meet current standards. Lake County Data handles these updates as part of broader renovation work, ensuring fire alarm infrastructure integrates with other building systems.
What material standards apply to fire alarm conduit and cabling?
Fire-rated conduit and plenum-rated cables meet code requirements for commercial buildings, and routing must maintain clearances from power lines and avoid areas where physical damage could compromise system integrity. Proper material selection prevents inspection failures and ensures long-term reliability.
Lake County Data recently completed fire alarm wiring on a medical office-to-apartment conversion project and actively manages conduit runs and system integration on current jobs. Contact us to discuss fire alarm wiring needs for your commercial building or renovation project.